
Full home remodeling in Palm Beach County
When several rooms need work, one designer and one team plan it together: kitchen, bathrooms, flooring, cabinetry and paint, on one schedule. Livia designs the whole house so every room fits, and Fabio’s team builds it.



What’s included
- Design for the whole house, room by room
- Kitchen remodel
- Bathroom remodels
- Flooring throughout, including tile
- Built-in cabinetry and closets
- Interior paint and final finishes
What it costs
Whole-home costs vary too widely for an average to be useful. The price depends on how many rooms, the materials you choose and whether the layout changes. The free in-home estimate gives you a real number for your house.
Rooms from our remodels
-
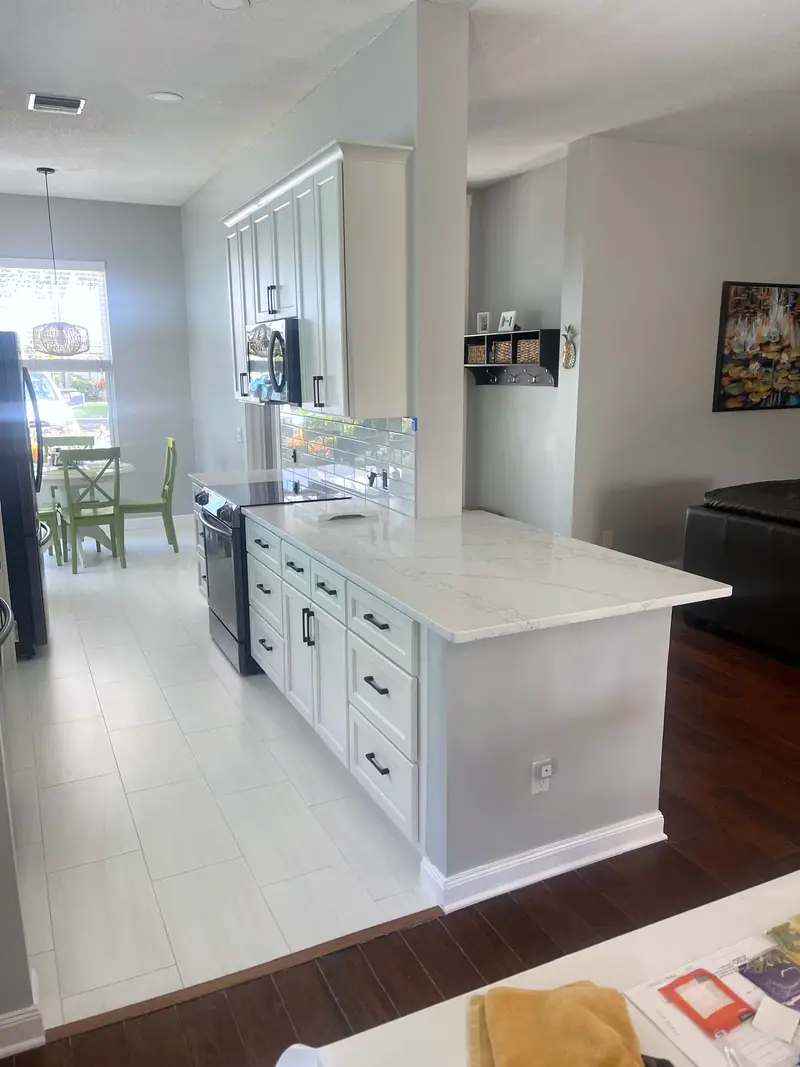
Kitchen opened to the living room -
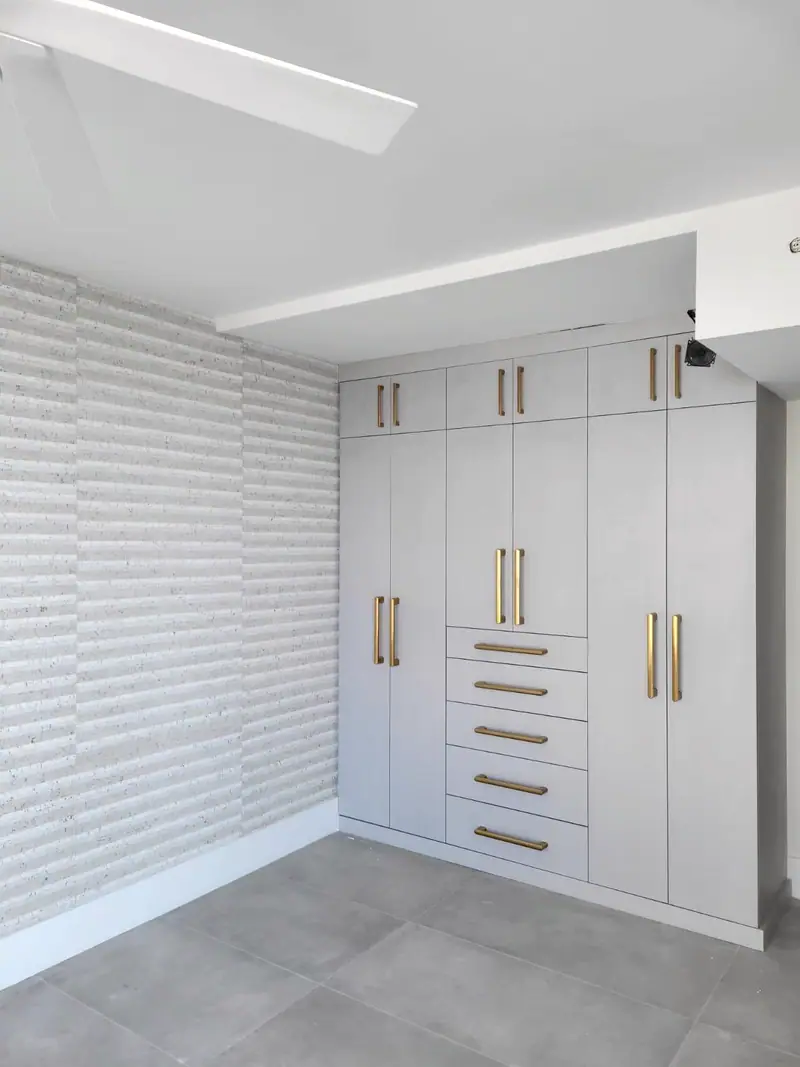
Built-in wall cabinetry -
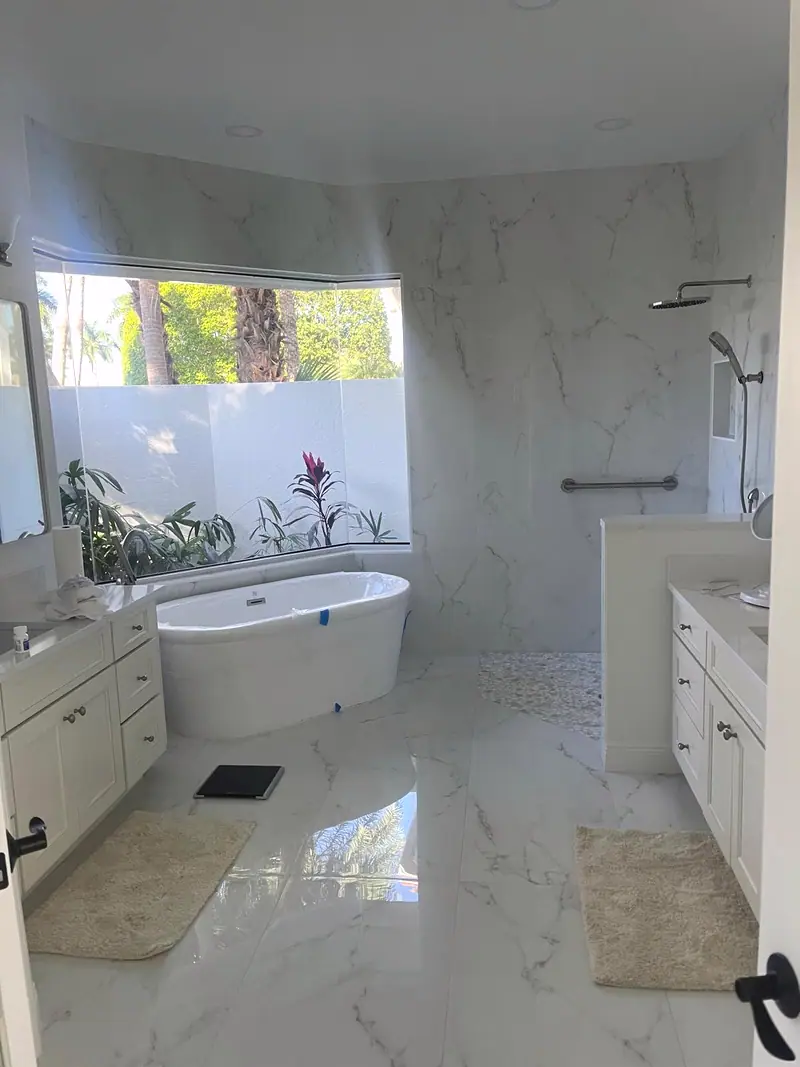
Primary bathroom -
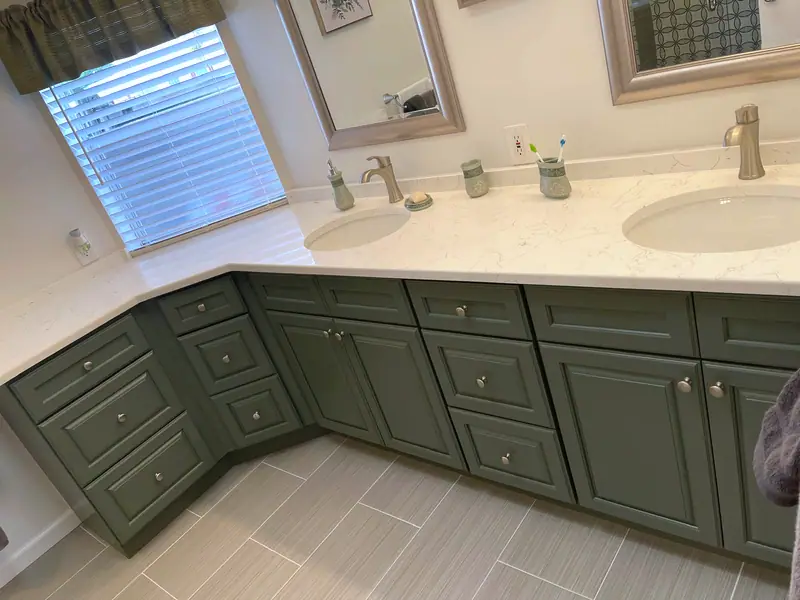
Double vanity in sage green


See it before we build it
Livia can show you your design in 3D renderings before work starts, so you see how the room will look and what it needs before anything is built. These were made for F&L clients.
-
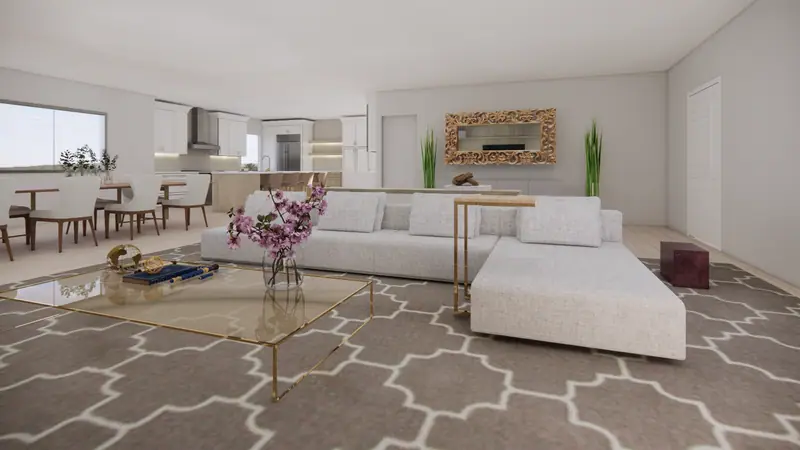
Design rendering Living room open to the kitchen -
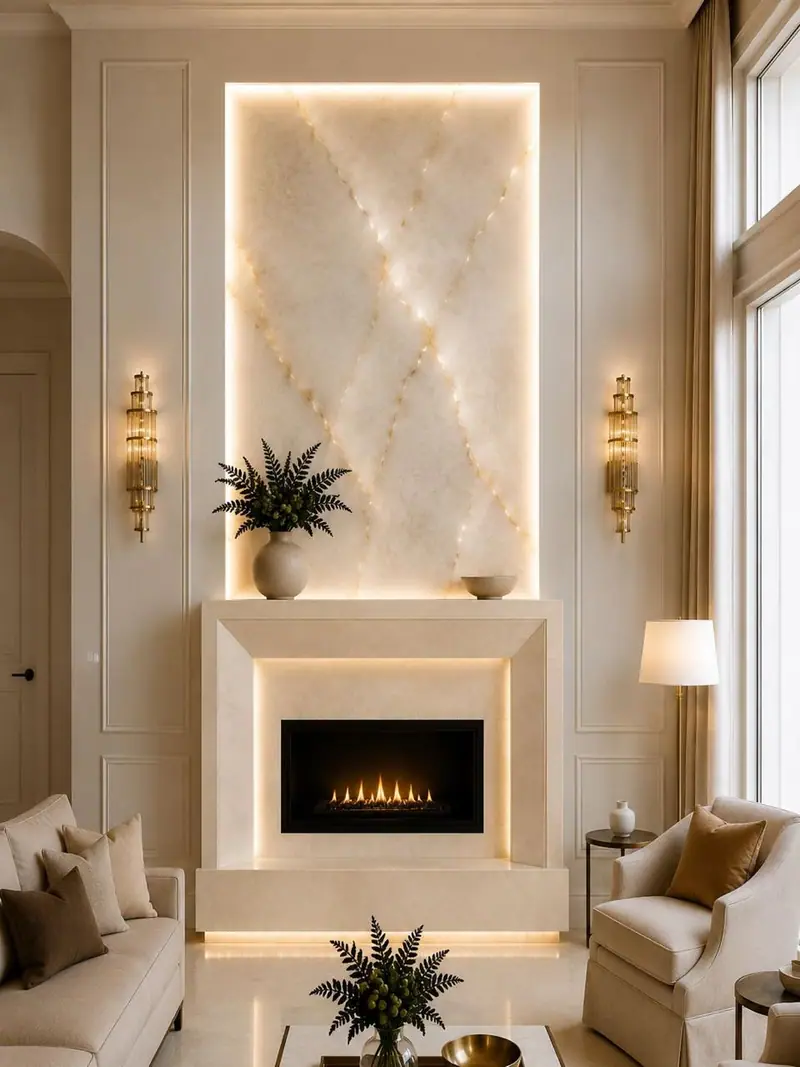
Design rendering Fireplace wall with a backlit panel -
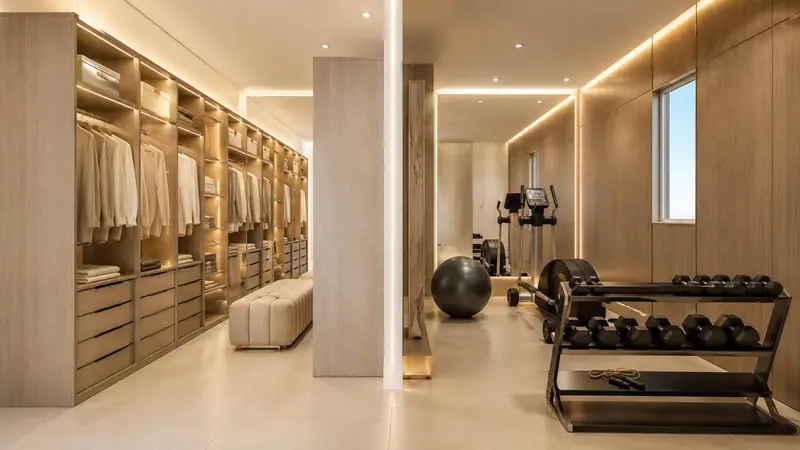
Design rendering Walk-in closet -
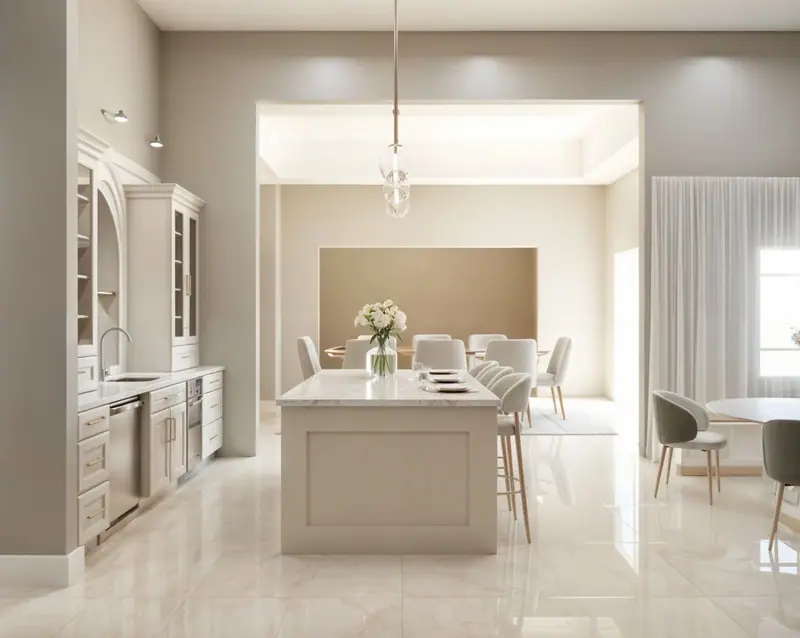
Design rendering Kitchen, dining room and breakfast nook -
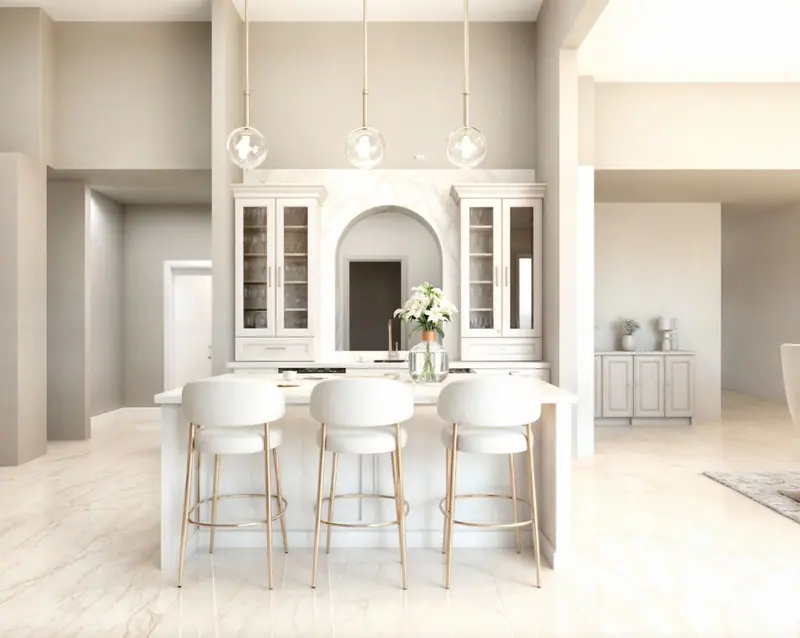
Design rendering Island facing an arched hutch -
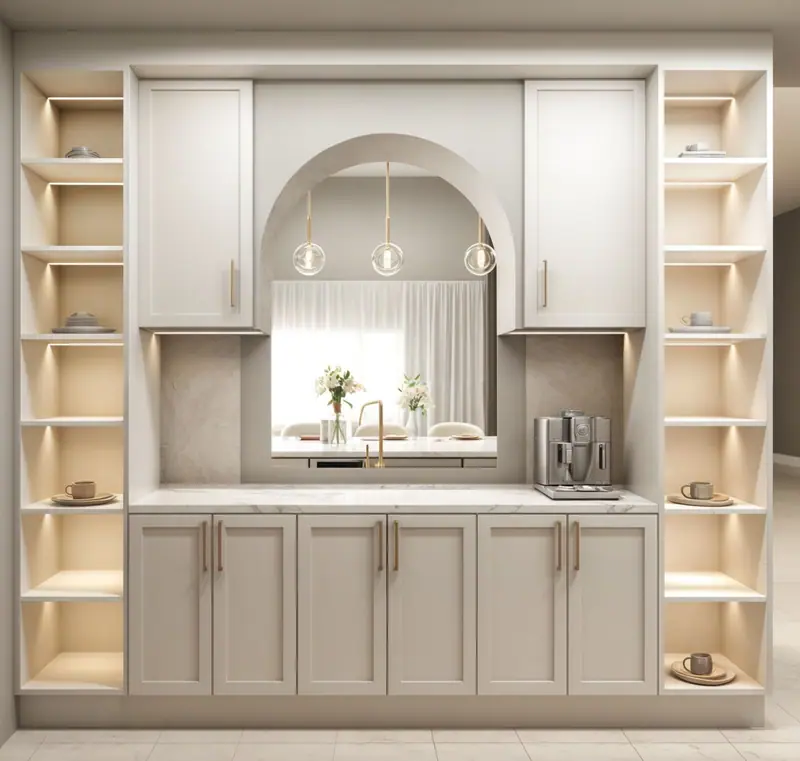
Design rendering Coffee bar in an arched hutch


How a remodel works with us
-
Free in-home estimate
We visit, measure and listen to what you want. Monday to Friday, 9 to 4.
-
Design and selections
Livia designs the space and can show it to you in 3D renderings. You choose cabinets, stone and tile at our Lake Park showroom.
-
Build
Fabio’s team does the work, and Fabio leads it from start to finish.
-
Final walkthrough
We go through every detail with you before we call the job done.
Questions homeowners ask
How much does a full home remodel cost?
It depends on how many rooms, the materials and any layout changes, so a national average says little about your house. We give you a price after the free in-home estimate.
Can I see materials before I choose?
Yes. Our showroom at 801 Park Ave, Suite 103 in Lake Park is open Monday to Friday, 9 a.m. to 4 p.m. You can see cabinet, stone and tile options in person.
Is the estimate really free?
Yes. We come to your home, measure, talk through what you want and give you a price. There is no charge for the visit.


Planning a remodel?
Tell us about your project in four short questions. We call you back within one business day.